
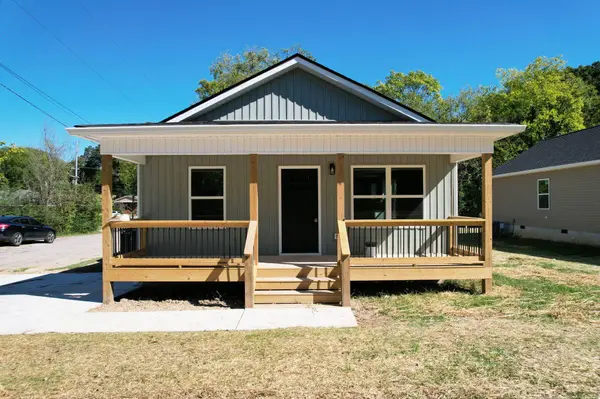
1016 Tunnel BLVD
Chattanooga, TN 37411
- 3 Beds
- 2 Baths Full Baths: 2
- 1,200 SqFt
- 6,534 Lot Size
- 2026 Year Built
GALLERY
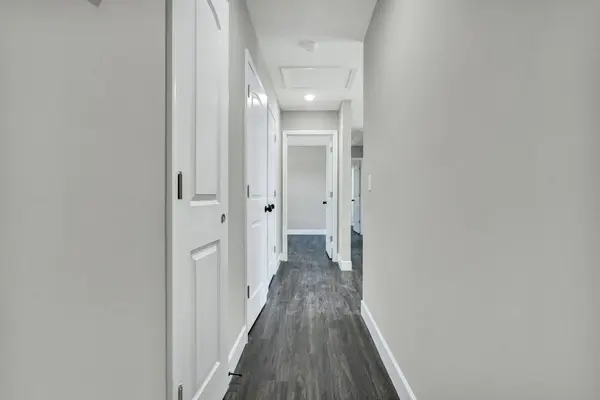
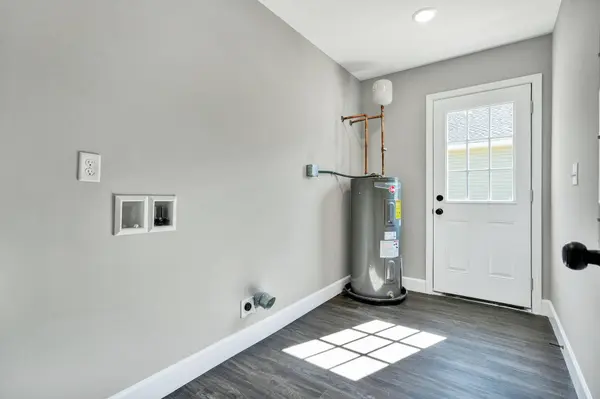
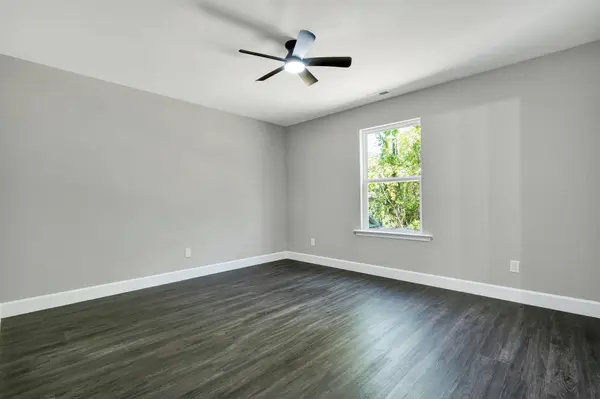
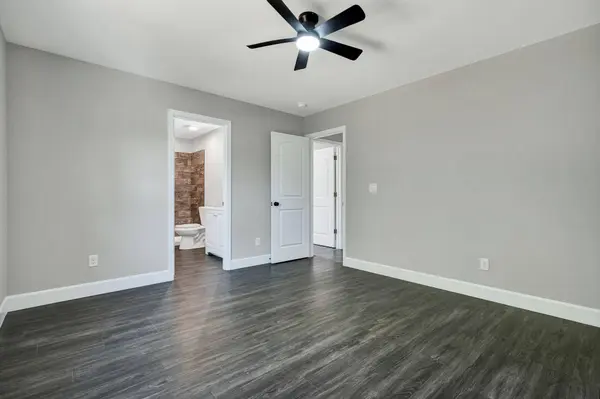
PROPERTY DETAIL
Key Details
Property Type Single Family Home
Sub Type Single Family Residence
Listing Status Active
Purchase Type For Sale
Square Footage 1, 200 sqft
Price per Sqft $207
Subdivision Arcadia Land Company
MLS Listing ID 1543832
Style Ranch
Bedrooms 3
Full Baths 2
Year Built 2026
Lot Size 6,534 Sqft
Acres 0.15
Lot Dimensions 105X130
Property Sub-Type Single Family Residence
Source Greater Chattanooga REALTORS®
Location
State TN
County Hamilton
Area 0.15
Rooms
Basement Crawl Space
Building
Lot Description Level, Sloped
Faces From Brainerd Road, turn onto Tunnel Boulevard. Continue on Tunnel Boulevard to 1016 Tunnel Boulevard. Property will be on the right.
Story One
Foundation Block
Sewer Public Sewer
Water Public
Architectural Style Ranch
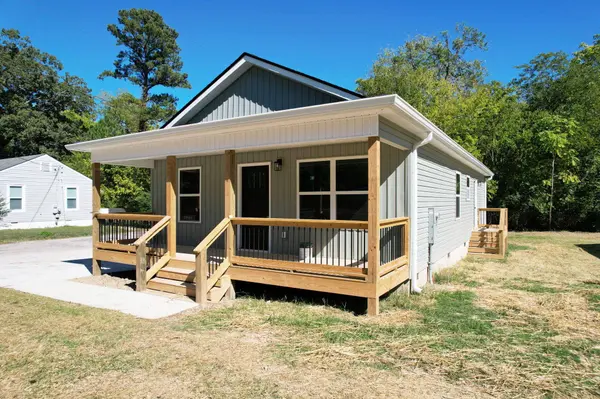
Structure Type Vinyl Siding
Interior
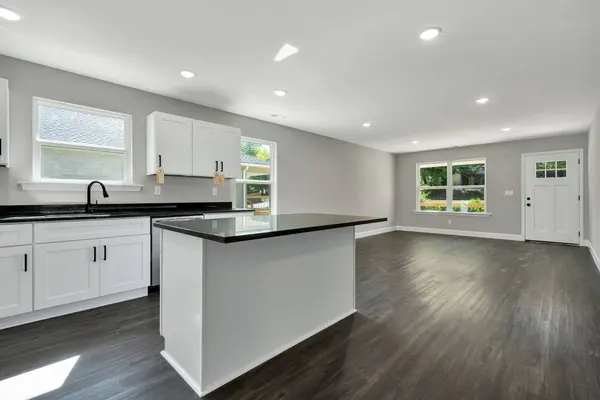
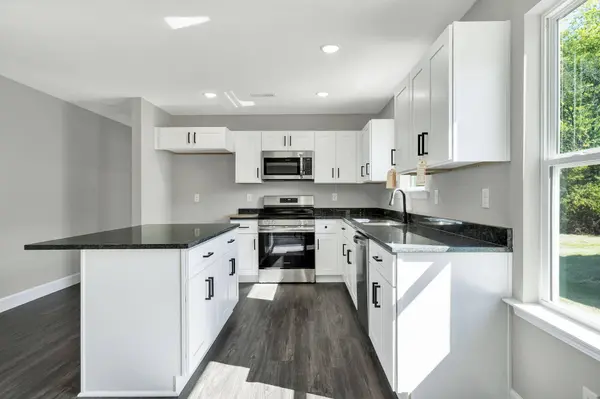
Interior Features Ceiling Fan(s), Granite Counters
Heating Central, Electric
Cooling Ceiling Fan(s), Electric
Flooring Luxury Vinyl
Fireplace No
Window Features Vinyl Frames
Appliance Microwave, Electric Range, Dishwasher
Heat Source Central, Electric
Laundry Laundry Room, Main Level
Exterior
Exterior Feature Rain Gutters
Parking Features Concrete, Driveway
Garage Description Concrete, Driveway
Pool None
Utilities Available Electricity Connected, Sewer Connected, Water Connected
Roof Type Shingle
Porch Front Porch, Porch - Covered
Garage No
Schools
Elementary Schools Woodmore Elementary
Middle Schools Dalewood Middle
High Schools Brainerd High
Others
Senior Community No
Tax ID 147g C 001
Security Features Smoke Detector(s)
Acceptable Financing Cash, Conventional, FHA, VA Loan
Listing Terms Cash, Conventional, FHA, VA Loan
Special Listing Condition Standard
SIMILAR HOMES FOR SALE
Check for similar Single Family Homes at price around $249,000 in Chattanooga,TN

Pending
$249,900
3695 Wilcox BLVD, Chattanooga, TN 37411
Listed by Keller Williams Realty4 Beds 2 Baths 1,344 SqFt
Active
$205,000
810 Sylvan DR, Chattanooga, TN 37411
Listed by Berkshire Hathaway J Douglas Properties3 Beds 2 Baths 1,200 SqFt
Active
$205,000
810 Sylvan DR, Chattanooga, TN 37411
Listed by Berkshire Hathaway HomeServices J Douglas Properties3 Beds 2 Baths 1,200 SqFt
CONTACT
